
Last updated September 24, 2026
Insulation Permits, Codes & Inspections in CA: What You Need to Know
Here’s a scenario we’ve walked into more than once in El Monte: a homeowner pays for a full re-roof, the crew strips the old shingles and exposes 60 percent of the roof deck, and six months later the buyer’s inspector flags the project because no insulation upgrade permit was pulled. The roofer didn’t mention it. The homeowner didn’t know. And now there’s a $2,800 compliance gap to close before escrow closes. In California, the permit requirement for insulation doesn’t always start with an insulation contractor. Sometimes it starts with the roofer, the HVAC installer, or the window crew. This guide - along with our more guides & resources - maps the actual decision tree so you don’t skip a required permit or waste time pulling one you don’t need.
Quick Answer
California requires insulation permits when the work alters the building envelope of conditioned space or when a related trade (roofing, HVAC replacement, major renovation) triggers Title 24 Energy Code compliance. For most standalone attic insulation retrofits in existing homes, no permit is required unless you’re changing the roofline, converting a garage, or disturbing more than 50 percent of the ceiling or roof deck. When a permit is required, you’ll need plan check, a HERS rater for some performance-path projects, and CF1R/CF2R documentation to close the permit. In El Monte, residential insulation permits typically clear plan check in 5 to 10 business days when submitted with a complete energy compliance package.
Table of Contents
- The 50% Roof Deck Rule: How a Re-Roof Becomes an Insulation Permit
- Prescriptive vs. Performance Path: Which Compliance Route Saves Time
- How El Monte Processes Insulation Permits vs. County Jurisdiction
- CF1R, CF2R, and HERS: What Contractors Must Leave Behind
- Why Unpermitted Insulation Shows Up at Closing - and What It Costs
- When You Don’t Need a Permit for Insulation Work
- Air Sealing, Vapor Barriers, and the Permit Gray Zone
- Common Mistakes to Avoid
- When to Call a Professional
- Frequently Asked Questions
- The Bottom Line
 Before
 After
AfterThe 50% Roof Deck Rule: How a Re-Roof Becomes an Insulation Permit
California Code of Regulations, Title 24, Part 6 - the Building Energy Efficiency Standards - contains a provision that surprises most homeowners. Section 110.7(a) requires that when an existing roof covering is removed and more than 50 percent of the roof deck is exposed, the ceiling insulation in the conditioned space below must be brought up to current standards or the roof assembly must meet equivalent performance criteria. The roofer pulls the roofing permit. The insulation upgrade obligation rides along with it.
We’ve seen this - and the warning signs that precede it - in El Monte’s older neighborhoods; our Insulation Warning Signs: A El Monte Homeowner’s Reference Guide covers what to watch for, specifically in the residential pockets north of Valley Boulevard and in the homes south of the 10 Freeway built between 1950 and 1980. These houses often started with R-11 or R-19 attic insulation, well below the current R-38 to R-49 prescriptive requirement for our climate zone. When the roof comes off and the deck is exposed, Title 24 treats the project as an alteration of the thermal envelope. The compliance obligation attaches to the roofing permit, not a separate insulation permit.
Here’s where it gets complicated. The roofer may not be licensed to install insulation. The insulation contractor may not realize the roofing permit triggered the requirement. And the homeowner, caught in the middle, ends up with a compliance gap that surfaces during a future sale, refinance, or energy audit.
The 50 percent threshold is measured by roof deck area, not shingle weight or project cost. A 2,000 square foot roof with 1,100 square feet of deck exposed triggers the requirement. A 2,000 square foot roof with 900 square feet exposed does not. We’ve measured these decks with homeowners who thought they were safe because the roofer “only did half the house” - only to find the tear-off wrapped around dormers, over the garage, and across rear additions that pushed the exposed area past the threshold.
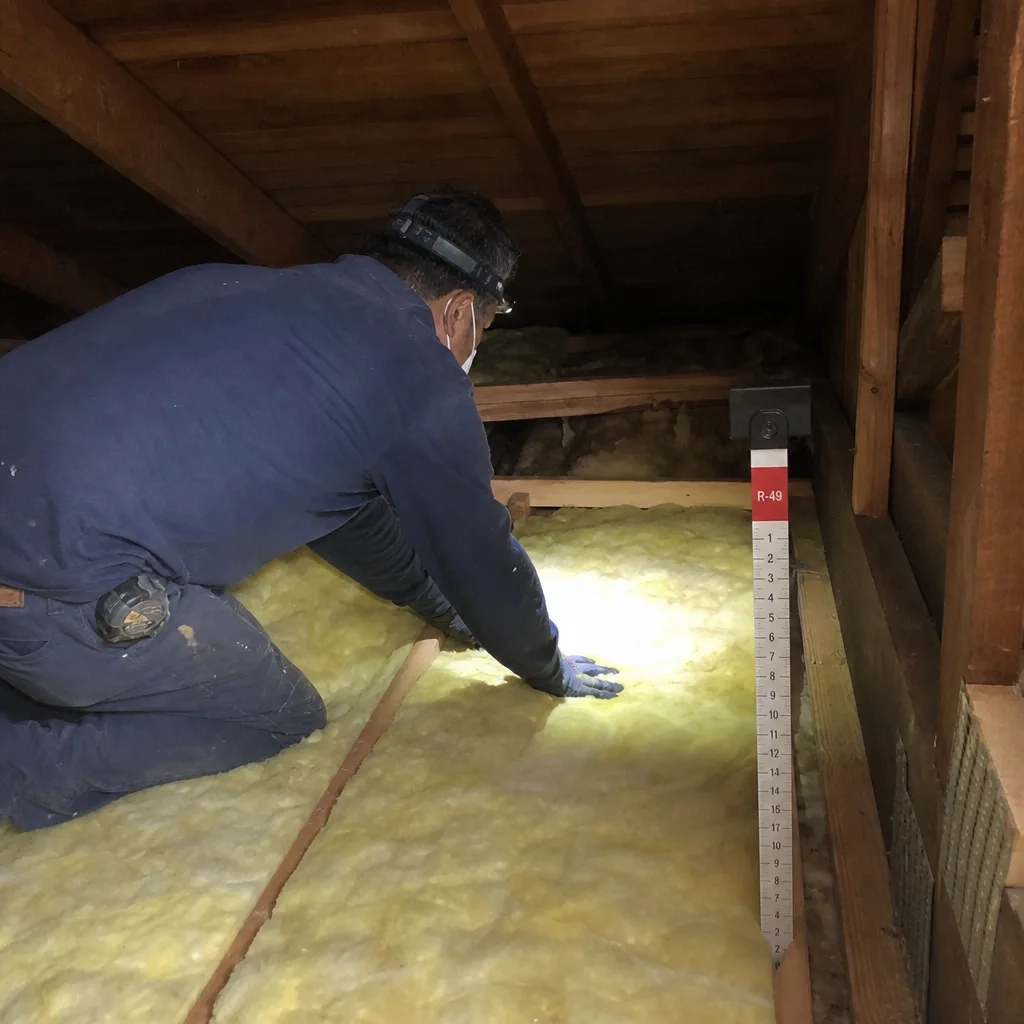
Climate Zone 9, which includes El Monte and the San Gabriel Valley, currently requires R-38 minimum for wood-framed ceilings in prescriptive compliance. If your attic has R-19 or less and your roof deck gets exposed past the 50 percent mark, you’re looking at an upgrade obligation. The compliance can be met by adding insulation to the attic floor, using insulated roof sheathing, or - in some performance-path projects - demonstrating that the whole building meets energy targets through modeling. Our Seasonal Insulation Care for El Monte: Year-Round Homeowner’s Guide explains how climate timing affects these choices.
Under Haven Standard: Have it in writing, we document the existing R-value and deck exposure percentage on any project where roofing work is concurrent with our insulation scope. The homeowner gets a written scope, a written price, and a photo record before anyone lifts a tool. No surprises at closing.
Prescriptive vs. Performance Path: Which Compliance Route Saves Time
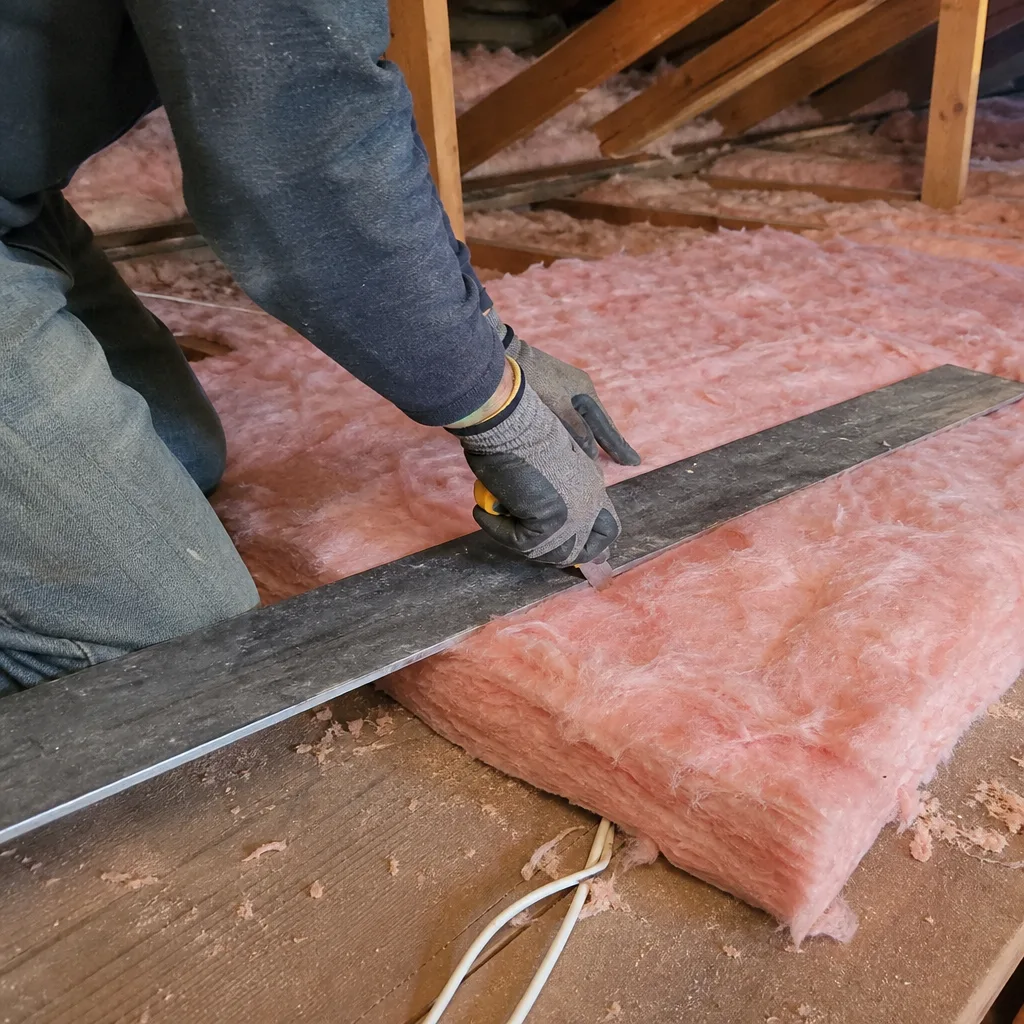
Title 24 offers two methods for demonstrating energy compliance: the prescriptive path and the performance path. Most homeowners and many contractors don’t know the difference until they’re staring at a compliance software screen with a deadline looming.
The prescriptive path is a checklist approach. Meet the minimum R-values for your climate zone, use the required insulation type for the application, install it to the correct depth, and you’re done. For attic floors in El Monte’s Climate Zone 9, that’s typically R-38 to R-49 depending on the exact jurisdiction and code cycle. For walls, it’s R-13 to R-21. For crawl spaces, R-19 to R-30. The prescriptive path is faster for simple retrofits because there’s no modeling, no HERS rater verification beyond basic inspection, and less documentation.
The performance path uses approved software - CBECC-Res or EnergyPro are the common tools - to model the entire building’s energy use. You can trade off insulation levels against window efficiency, HVAC performance, duct sealing, and other measures. A home with high-performance windows and a 16 SEER heat pump might comply with R-30 attic insulation instead of R-38. The performance path takes more time upfront, requires a certified energy analyst or HERS rater to run the model, and generates more paperwork. But it can save money when the alternative is over-insulating a space that’s hard to access or already partially upgraded.
In our experience across El Monte and the broader San Gabriel Valley, the prescriptive path is typically faster for standalone attic insulation jobs. Plan check reviewers at the City of El Monte are familiar with standard R-value submissions. The performance path becomes worth considering when:
- The roofline is being altered or a dormer is being added, changing the conditioned volume
- The home has mixed insulation types - some spray foam, some batt, some blown-in - that don’t fit neatly into prescriptive tables
- An addition is being tied into existing structure, and the whole building must be modeled as one system
- The homeowner wants to use a higher-end material like spray foam insulation in El Monte and needs to justify reduced R-value in one area against gains in another
The performance path requires a HERS rater to verify the modeled measures were actually installed. That verification adds cost - typically $400 to $800 for a single-family home - and adds time to the schedule. For a retrofit where the prescriptive path works, we generally recommend it. Under Haven Standard: Arrive on schedule, you get a named technician and a text when they are on the way, so we don’t add unnecessary steps that push your project into the next billing cycle.
One El Monte-specific note: the city’s building department currently operates under the 2022 Title 24 standards, with the 2025 cycle adoption pending. If you’re reading this during a code transition period, the prescriptive R-values may have shifted. We verify the active cycle before submitting any permit package.
How El Monte Processes Insulation Permits vs. County Jurisdiction
The City of El Monte maintains its own building department at City Hall on Valley Boulevard. For properties within city limits, all permits - including those triggered by Title 24 insulation requirements - route through this office. Properties in unincorporated areas of Los Angeles County near El Monte’s borders fall under L.A. County Building and Safety, with different submission portals, fee schedules, and inspection timelines.
We’ve processed permits through both. Here’s how the El Monte city process works in practice:
- Plan check submission: Residential insulation permits require a completed application, energy compliance documentation (CF1R for prescriptive, CF1R plus modeling report for performance), and a site plan showing the work area. For roofing-triggered upgrades, the roofing permit number must be referenced.
- Plan check review: In our experience, straightforward prescriptive submissions clear in 5 to 10 business days. Performance-path submissions with modeling take 10 to 15 business days. Complex projects or those requiring structural review (like raised-heel truss modifications for full-depth insulation) can extend to 20 business days.
- Permit issuance: Once plan check approves, the permit is issued and work can begin. The permit card must be posted on site.
- Inspection scheduling: El Monte uses an online inspection request system. Insulation inspections are typically scheduled for the day after request, though during peak construction season (March through October in our market), lead times can stretch to 48 to 72 hours.
- Final inspection and closeout: The inspector verifies R-value, depth, coverage, and proper installation around heat-producing fixtures. For performance-path projects, HERS rater verification documents are also required. Once passed, the CF2R is generated and the permit is finaled.
L.A. County’s unincorporated process runs roughly parallel but uses different software for scheduling and has longer typical lead times - 10 to 14 business days for plan check, in our experience. The county also requires additional documentation for hillside properties or those in fire hazard zones, which affects some areas near the San Gabriel Mountains.
One practical detail: El Monte’s inspectors are familiar with blown-in fiberglass and cellulose products from Owens Corning, Johns Manville, and GreenFiber. Less common materials - certain mineral wool applications, hybrid spray foam assemblies - may require the contractor to provide manufacturer data sheets during inspection. We keep these on file for every product we install.
For crawl space encapsulation and vapor barrier in El Monte, the permit requirements vary. A standalone vapor barrier installation (6-mil polyethylene over bare earth) typically does not require a permit. Encapsulation that involves insulating foundation walls, conditioning the crawl space, or altering ventilation paths may trigger Title 24 compliance and require full permitting.
CF1R, CF2R, and HERS: What Contractors Must Leave Behind
California’s energy compliance documentation has a specific vocabulary that homeowners should recognize. After a permitted insulation job, you should receive specific forms. If you don’t, your permit may not be closeable.
The CF1R (Certificate of Compliance, Residential) is the “before” document. It describes the energy features of the building as designed or as existing, depending on the project type. For a prescriptive attic insulation upgrade, the CF1R shows the proposed R-value, the climate zone, the installation location, and the compliance method. It’s generated by compliance software and signed by the person who prepared it - typically the contractor, energy consultant, or HERS rater.
The CF2R (Certificate of Installation, Residential) is the “after” document. It confirms that the installed measures match the CF1R. For insulation, the CF2R includes the installed R-value, the square footage covered, the product manufacturer, and verification that installation meets Title 24 requirements for contact with air barriers, clearance around fixtures, and similar details. The CF2R is signed by the installer and, for some measures, by a HERS rater.
The HERS rater (Home Energy Rating System) is a third-party certifier who verifies certain performance-path measures or prescriptive measures that require field verification. Not every insulation job needs HERS involvement. In our experience across El Monte, HERS raters are typically required when:
- The performance path is used for compliance
- Air sealing is part of a package that includes HVAC alteration or duct sealing verification
- The project involves quality insulation installation (QII) measures that require graded installation verification
- The local jurisdiction specifically mandates HERS for the project type
Here’s what a properly documented job looks like from the homeowner’s perspective. Under Haven Standard: Have it in writing, our crews deliver a packet that includes: the original written scope and price, the CF1R and CF2R forms, before-and-after blower-door test results on applicable jobs, a Documented Photo Record of the work area, and the final inspection sign-off. You can verify permit closure through El Monte’s online permit lookup using your address or permit number.
We’ve been called to homes where the previous contractor installed insulation, collected payment, and never returned to finalize the permit. The homeowner has a finished attic and an open permit that prevents refinancing. Tracking down the original contractor, scheduling a re-inspection, and generating missing documentation costs more than doing it right the first time. The CF2R is not optional paperwork - it’s the mechanism that closes the compliance loop.
Why Unpermitted Insulation Shows Up at Closing - and What It Costs
Unpermitted insulation work doesn’t stay hidden. It surfaces in predictable ways, and the cost to resolve it after the fact typically runs 2 to 3 times what proper permitting would have cost originally.
The most common trigger is a home energy audit. Buyers in El Monte’s competitive market increasingly request audits as a contingency, especially for homes built before 1990. The auditor measures attic insulation depth, identifies the product type, and checks permit history. If the installed insulation is newer than the home’s last permitted improvement but no permit exists, the audit flags a potential unpermitted alteration. The buyer’s lender or insurer may require resolution.
We’ve also seen it surface in property tax records. Some insulation upgrades, particularly those that increase finished square footage or convert unconditioned attics to conditioned space, should have triggered a reassessment. Unpermitted work can create discrepancies that trigger county review.
The buyer’s inspection is the most immediate pain point. A competent inspector notes insulation depth, type, and installation quality. If the attic shows fresh blown-in fiberglass over original R-19 batts, with no permit history, the inspector recommends verification. The buyer requests documentation. The seller has none. Escrow stalls.
Here’s what retroactive compliance costs in practice, based on jobs we’ve taken over from other contractors in the El Monte area:
- Permit research and application: $300 to $600 to determine what should have been filed, prepare as-built documentation, and submit retroactively
- Energy compliance modeling: $400 to $800 if the original work doesn’t match current prescriptive requirements and performance-path modeling is needed
- Re-inspection and corrections: $500 to $1,500 if the installation doesn’t meet current code - common when insulation was blown over unsealed can lights, into blocked soffits, or against non-IC-rated fixtures
- HERS verification: $400 to $800 if required for the compliance path
- Timeline impact: 2 to 6 weeks of delay, which in a financed transaction can cost the sale
The irony is that many of these jobs were technically code-compliant when installed. The failure was documentation, not workmanship. But California’s energy compliance system is documentation-driven. Without the CF1R and CF2R, the work doesn’t exist in the eyes of the building department.
We document every job, permitted or not, with a photo record and written scope. If you later need to permit the work, you have evidence of what was done, when, and with what materials. It’s not a substitute for permitting upfront, but it’s better than starting from zero.
When You Don’t Need a Permit for Insulation Work
Not every insulation project requires a permit, and pulling one unnecessarily wastes time and money. Here are the common scenarios where California homeowners can proceed without building department involvement.
Standalone attic floor insulation over existing material: Adding blown-in fiberglass or cellulose on top of existing batt insulation in an unfinished attic, without altering the roofline, changing the access hatch, or modifying ventilation, does not require a permit in El Monte or most California jurisdictions. The work doesn’t alter the building’s structural, mechanical, or energy compliance envelope in a way that triggers Title 24.
Wall insulation through existing exterior openings: Dense-packing cellulose or fiberglass into wall cavities through holes drilled from the exterior - a common retrofit for El Monte’s 1950s and 1960s tract homes - typically doesn’t require a permit if the exterior cladding is restored and no structural members are modified.
Garage insulation (unconditioned): Insulating the walls or ceiling of an unconditioned garage, where the space is not heated or cooled as part of the home’s HVAC system, generally doesn’t trigger Title 24. The moment you add a mini-split, extend ductwork, or convert the garage to living space, the permit requirements change.
Replacement in kind: Removing and replacing deteriorated insulation with the same R-value and type in the same location, without disturbing the air barrier or vapor retarder, is typically considered maintenance rather than alteration.
However, there are gray zones that trip people up. Adding insulation to a knee wall in a finished attic may require a permit if it changes the thermal boundary of conditioned space. Installing radiant barrier in an attic typically doesn’t require a permit, but if it’s part of a roofing project that triggers the 50 percent rule, the whole package may need documentation. And any work that requires opening the building envelope - cutting into drywall, removing exterior sheathing, altering the roof structure - almost certainly does.
When in doubt, we recommend a 10-minute call to El Monte’s building department or a free second opinion from a contractor who handles permits regularly. Under Haven Standard: Have it in writing, we’ll tell you honestly if your project needs a permit or not. No charge for the assessment, and no work starts without a written price either way.
Air Sealing, Vapor Barriers, and the Permit Gray Zone
Air sealing is where our trade vocabulary matters, and where permit requirements get murky. A blower-door test - a pressurization reading that shows, in one number, how much air your building envelope is losing - is diagnostic, not construction. It doesn’t require a permit. But the work that follows the test might.
Sealing top plates, electrical penetrations, and can light boxes in an attic floor with caulk, foam, or gasket material: generally no permit required in El Monte, provided you’re not altering electrical or plumbing systems. Replacing a can light with an airtight IC-rated enclosure: may require an electrical permit if wiring is disturbed.
Crawl space work has its own categories. A vapor barrier - 6-mil polyethylene laid over bare earth - is moisture management, not insulation, and typically doesn’t require a permit. Encapsulation that seals foundation vents, insulates walls, and conditions the space may trigger Title 24 as an alteration of the thermal envelope.
We’ve air-sealed and insulated over 9,000 homes since 2016, and the permit question comes up on roughly one in three crawl space inquiries in El Monte. The distinction matters because unpermitted encapsulation that conditions the crawl space can create the same closing problems as unpermitted attic work. If your contractor is proposing to “seal and condition” your crawl space, ask specifically whether the scope triggers Title 24. The answer should be clear.
Our approach at Topside Attic Insulation El Monte home is to seal first, then insulate - in that order. We complete air sealing of top plates, can lights, and penetrations before any insulation is added. This sequence improves performance and, in permitted jobs, simplifies inspection because the air barrier is visible and verifiable before it’s covered. The homeowner gets before-and-after blower-door numbers on every applicable job, so the performance change is documented whether or not a permit was required.
Common Mistakes to Avoid
- Assuming the roofer handled the insulation permit. Most roofing contracts don’t include insulation compliance, and many roofers aren’t licensed to install insulation. Verify separately whether your re-roof triggered Title 24 and who is responsible for the upgrade.
- Blowing insulation over unsealed air leaks. This violates basic building science and, in permitted jobs, can fail inspection if the air barrier wasn’t addressed. The insulation performs poorly, and the documentation doesn’t match the actual assembly.
- Using prescriptive R-values from an online chart without verifying the active code cycle. El Monte may be operating under 2022 standards, 2025 standards, or a local amendment. The R-value that worked for your neighbor’s 2021 project may not comply today.
- Accepting “permit optional” from a contractor who wants to start tomorrow. In California, the contractor can’t legally choose whether to permit - the code determines that. A contractor who suggests skipping permits to save time is exposing you to liability.
- Not requesting CF1R and CF2R forms at project closeout. These aren’t “contractor copies” - they’re your documentation of compliance. Without them, you can’t verify permit closure or prove compliance to a future buyer.
- Insulating a garage conversion without pulling the proper permits. El Monte sees this frequently in the older duplex and bungalow stock near Peck Road. The conversion triggers Title 24, zoning, and possibly fire separation requirements. Insulation alone doesn’t make it legal.
- Hiring based on lowest price without verifying the bid includes compliance documentation. A low bid that omits HERS rater fees, energy modeling, or permit costs isn’t cheaper - it’s incomplete. The real cost surfaces at inspection or closing.
When to Call a Professional
Call a professional when your project touches conditioned space, alters the roofline or ceiling plane, or is triggered by another trade’s permit. Call when you’re unsure whether El Monte city or L.A. County has jurisdiction, or when a contractor’s proposal doesn’t mention compliance documentation. Call when you’re buying or selling a home and the disclosure reveals insulation work without permits.
Topside Attic Insulation El Monte offers free estimates in El Monte - call (626) 415-3454. We read competing quotes with you as part of our Free Second Opinion on Any Written Estimate. Every job begins with a written price, a written scope, and a written warranty before anyone lifts a tool. You’ll know what documentation you’ll receive, what permits are required, and what the blower-door numbers look like before we start. Under Haven Standard: Have it in writing, no exceptions since 2016.
Frequently Asked Questions
Residential insulation permit fees in El Monte typically run $200 to $500 for straightforward attic or wall projects, depending on project valuation and the number of inspections required. Roofing-triggered Title 24 upgrades are often covered under the roofing permit fee, but a separate insulation inspection may add $100 to $150. Call (626) 415-3454 for an exact quote on your specific project - estimates are free, and we’ll verify whether your job needs a permit at all.
You generally do not need a permit for standalone attic floor insulation in an existing home if you’re adding material over existing insulation without altering the roof structure, access, or ventilation. You do need a permit if the work is triggered by a re-roof exposing more than 50 percent of the deck, if you’re converting the attic to conditioned living space, or if you’re modifying the roofline. The specific threshold is California Code of Regulations Title 24, Part 6, Section 110.7(a).
The CF1R is the Certificate of Compliance that documents the planned energy features before work begins; the CF2R is the Certificate of Installation that confirms the actual installed measures match the plan. You need both to close a permitted energy project in California. The CF1R is generated from compliance software; the CF2R is completed by the installer and, for some measures, verified by a HERS rater.
Prescriptive compliance submissions typically clear in 5 to 10 business days at El Monte’s building department. Performance-path submissions with energy modeling take 10 to 15 business days. Complex projects or those requiring structural review can extend to 20 business days. Peak season, March through October, adds a few days to all categories.
It can delay or complicate a sale if the buyer’s inspection, energy audit, or lender requires documentation of compliance. The specific impact depends on what was done, whether it triggered Title 24, and whether the buyer is using financing that requires permit verification. Retroactive compliance typically costs $1,600 to $3,700 plus timeline delays. Proper permitting upfront avoids this entirely.
Spray foam insulation in existing attic or wall cavities typically requires a permit when it alters the thermal envelope of conditioned space or when it’s part of a larger project that triggers Title 24. Standalone applications in unconditioned garages or outbuildings may not. The fire-rated covering requirements for spray foam in occupied spaces also affect permitting. For specific guidance on spray foam insulation in El Monte, we verify the application and jurisdiction before submitting.
The Bottom Line
California’s insulation permit requirements aren’t about whether you add insulation - they’re about whether your project alters the thermal envelope of conditioned space or gets triggered by another trade’s work. The 50 percent roof deck exposure rule surprises more homeowners than any other provision. The prescriptive path saves time for simple retrofits; the performance path offers flexibility for complex projects. Documentation matters as much as installation quality - the CF1R and CF2R close the compliance loop. And unpermitted work, however well-intentioned, surfaces at the worst possible moment: when you’re trying to sell. In El Monte, know your jurisdiction, verify your code cycle, and get the paperwork you need before the crew leaves. That’s the Haven Standard. Have it in writing.
Written by Wes Okafor, Owner at Topside Attic Insulation El Monte, serving El Monte since 2016.